

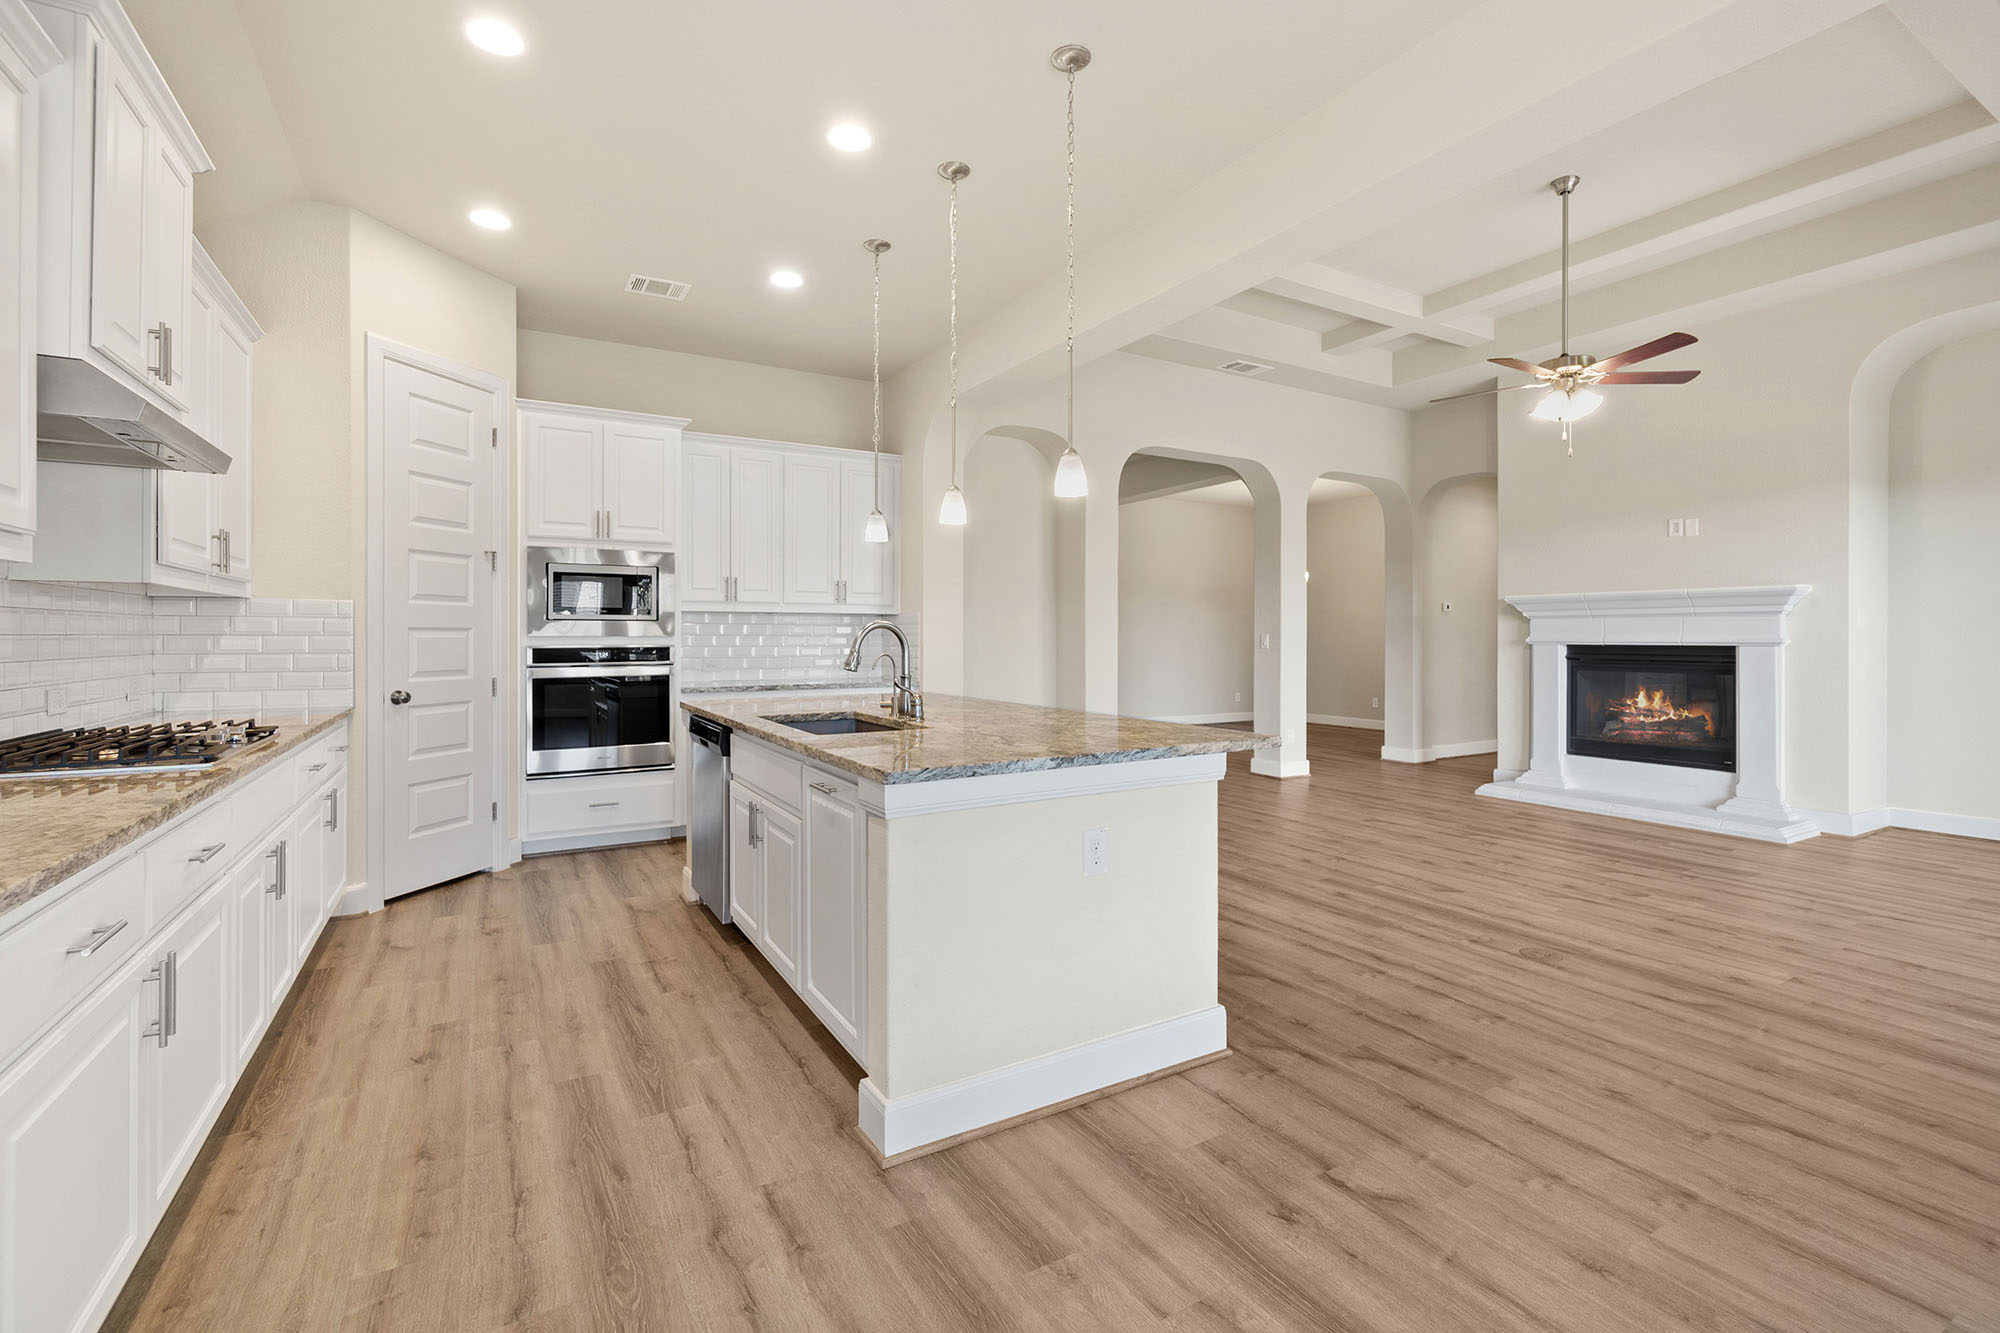
A kitchen renovation often involves a series of decisions that seem separate at first: cabinet dimensions, island placement, appliance clearances, countertop selection, and flooring. Yet these elements meet at the floor, where small planning mistakes can affect the finished appearance and the way the kitchen functions. Laminate flooring can provide a wood-inspired look for a kitchen renovation, but its installation around fixed cabinets and islands requires careful coordination.
Homeowners in Lake Point and Draper, Utah, may consider laminate when updating a kitchen, refreshing an older interior, or coordinating flooring with new cabinetry. The key is understanding how the selected laminate system behaves, how the room will be used, and which installation details must be settled before the first plank is laid.
Factory Flooring Direct offers a range of laminate flooring options to explore as part of a remodeling plan. The following considerations can help you prepare for a more organized project and avoid common problems around islands, cabinets, and appliances.
Understand How Laminate Flooring Is Installed
Many modern laminate floors use a floating installation method, in which the planks connect to one another and rest over an approved underlayment or prepared substrate rather than being permanently fastened to the subfloor. The floor is designed to move slightly as environmental conditions change, within the limits established by the manufacturer.
This movement is an important part of the installation design. If the flooring is tightly trapped against walls, cabinets, or other fixed objects, it may not have the space it needs to expand and contract. Depending on the product and site conditions, restricted movement can contribute to buckling, separation, or other performance issues.
Not every laminate product uses the same construction or installation method. Some products have different attachment systems, moisture-related requirements, or limitations on where they can be installed. The manufacturer's instructions should determine the correct approach for the exact flooring selected.
Before planning the kitchen layout, identify the product and obtain its installation guidelines. A general assumption about laminate should never replace the requirements for the specific flooring system.
Should Laminate Go Under Kitchen Cabinets?
One of the most important questions during a kitchen renovation is whether the laminate should be installed beneath the cabinets. With many floating laminate systems, fixed cabinetry should not be placed on top of the flooring unless the manufacturer specifically permits that arrangement. Heavy cabinets can restrict the movement the floating floor needs.
This means the installation sequence must be planned before the kitchen is assembled. In some projects, cabinets are installed first and the floating flooring is fitted around them with the required clearances. In others, the product instructions or the selected installation method may allow a different approach.
Do not assume that extending laminate under every cabinet will create a better finish. The correct solution depends on the flooring system, the cabinet design, the subfloor, and the manufacturer's rules. Ask the installer to explain how the floor will move and how the perimeter clearance will be maintained.
Cabinet toe kicks, end panels, trim, and exposed edges also need attention. The flooring should meet these features cleanly without being pinched or fastened in a way that prevents the movement required by the product. A planned detail is more reliable than trying to hide a tight fit after installation.
Plan the Kitchen Island Before Choosing the Installation Sequence
A kitchen island can become the center of the room, providing food preparation space, seating, storage, or a place for family members to gather. Because islands are often heavy and permanently fixed, their relationship to a floating floor needs to be considered before installation begins.
For many floating laminate systems, an island installed directly on top of the flooring can restrict movement. The appropriate installation sequence may therefore involve placing the island before the laminate and fitting the flooring around it. However, this is not a universal rule for every product or project; the manufacturer's instructions and the island's construction must guide the decision.
Think about the island's final dimensions early. Changes to its size or location can affect the flooring layout, edge details, appliance openings, and the clearances available for walking and seating. If the island includes a sink, cooktop, or electrical connections, those trades should be coordinated with the cabinetry and flooring schedule.
Also consider how the floor will appear around the island. Plank direction, the visibility of cut edges, and the placement of transitions can all influence the finished result. A balanced layout can make the island feel integrated into the room rather than like an object placed on top of the floor without a plan.
Coordinate Flooring With Appliance Clearances
Appliances introduce another layer of planning. Refrigerators, dishwashers, ranges, and other built-in equipment must fit within the available openings, and flooring thickness can influence those dimensions. A change in floor height may affect whether an appliance can be installed, removed, or serviced without difficulty.
Dishwashers deserve particular attention because they often sit beneath a countertop between cabinets. If flooring is installed in a way that raises the surrounding surface or traps the appliance, future removal may become difficult. The installer and kitchen professional should coordinate the finished floor height and appliance opening before the cabinetry is finalized.
Refrigerators and ranges may also have leveling feet, adjustable supports, or specific clearance requirements. Confirm the appliance manufacturer's instructions and account for the flooring assembly rather than measuring only the cabinet opening.
These details become easier to manage when the flooring product, underlayment, cabinet plan, and appliance specifications are known in advance. Waiting until installation day can turn a straightforward adjustment into an expensive problem.
Choose a Laminate Style That Works With the Kitchen Design
Laminate can offer a wood-inspired appearance across a variety of interior styles. Natural-looking grain, understated color variation, and plank formats can complement traditional cabinetry, contemporary designs, and transitional kitchens. The right choice depends on the colors and textures already present in the room.
For example, light or medium wood tones may complement white, cream, or muted green cabinetry. A darker floor can create contrast with lighter cabinets, while a neutral finish may help a kitchen with a bold backsplash or dramatic countertop feel more balanced.
Consider the visual relationship between the floor and the island. If the island has a contrasting cabinet color, a coordinated laminate finish can help connect it to the rest of the room. If the island is designed as the main visual feature, a quieter floor may allow its shape and finish to stand out.
Look at samples alongside cabinet doors, countertop samples, wall colors, and hardware. Lighting can make the same laminate appear warmer, cooler, or darker depending on the time of day and the direction of the windows. A sample viewed in the actual kitchen is more useful than relying on a screen image alone.
Understand Moisture Requirements in a Kitchen
Kitchens experience spills, splashes, cleaning, and occasional leaks. Laminate products vary in their water-resistance features, so it is important to confirm whether the selected product is approved for the intended kitchen installation and what limitations apply.
Water resistance does not mean that every laminate floor can tolerate standing water indefinitely or that all seams and edges are protected in the same way. Product construction, joint design, installation details, and the manufacturer's maintenance guidance all affect how the flooring should be used and cared for.
Pay particular attention to areas around sinks, dishwashers, refrigerators with water connections, and exterior doors. Promptly clean spills, address leaks, and follow the recommended cleaning method. Avoid using excessive water or cleaning equipment that the manufacturer does not approve.
Before installing laminate, make sure the subfloor is suitable and any moisture issues have been addressed. A new surface should not be used to cover an unresolved leak or an unsuitable substrate. The flooring system must be installed in conditions that meet its specifications.
Prepare the Subfloor for a Stable Finish
Even a high-quality laminate product can perform poorly over an unsuitable subfloor. The supporting surface may need to meet specific requirements for flatness, cleanliness, dryness, and stability. Uneven areas can affect how planks connect and may contribute to movement, noise, or stress on the locking system.
Before installation, the contractor should inspect the existing floor and determine whether repairs or leveling are necessary. The correct preparation method depends on the subfloor construction and the product's installation requirements. A concrete slab and a wood subfloor may need different preparation steps.
Underlayment must also be selected carefully. Some laminate products have an attached underlayment, while others require a separate approved layer. Adding an unapproved material or doubling up layers can affect the stability of the floor and may conflict with the manufacturer's instructions.
If old flooring must be removed, allow for the possibility that the substrate may need additional work. A written estimate should explain the preparation included in the project and how unexpected repairs will be discussed before additional costs are incurred.
Choose Plank Direction and Layout Deliberately
Plank direction can change how the kitchen appears. Running the planks along the room's longest dimension may emphasize length, while a layout that follows the main line of sight can help connect the kitchen to adjoining living areas. The best direction depends on the room's proportions, natural light, doorways, and transitions.
Start by considering the most visible entry point. The first rows influence the alignment of the entire installation, so the layout should be planned to avoid narrow or awkward cuts along prominent walls and around the island. The installer should also account for the product's required expansion clearances and staggered end joints.
In an open-plan kitchen, the plank direction may affect how the floor relates to a dining room or living area. If the same laminate continues across connected spaces, a consistent layout can help the interior feel more unified. If a doorway or other boundary divides the spaces, the transition should be planned around both appearance and installation requirements.
Do not assume that the longest wall automatically determines the best direction. A layout that works in theory may create difficult cuts near cabinetry or make the room feel unbalanced from the main viewpoint. Reviewing a floor plan before installation can help identify these issues early.
Plan Transitions, Trim, and Baseboards
The floor's perimeter deserves as much attention as the open area in the middle of the kitchen. Laminate needs the clearance specified by the manufacturer around fixed edges, while trim can provide a neat visual finish without restricting the floor's movement.
Baseboards and shoe molding may be installed or adjusted as part of the project, depending on the existing conditions. The installer should explain which trim pieces will cover the required gap and how the flooring will meet cabinets, door casings, and adjoining materials.
Transitions become especially important when laminate meets tile, carpet, or another flooring type. Differences in height may require an appropriate transition profile, and the final detail should allow safe movement between rooms. The correct profile depends on the products and the actual finished elevations.
These finishing details can have a major effect on the appearance of the kitchen. A clean edge around the island and consistent transitions help the floor look intentional, while improvised trim or exposed gaps can undermine an otherwise successful installation.
Coordinate the Work With the Rest of the Remodel
A kitchen renovation often includes demolition, electrical and plumbing changes, cabinet installation, countertop templating, painting, flooring, and appliance placement. The correct sequence depends on the scope of work and the specific laminate product. The important point is to coordinate the trades before work begins.
Confirm which contractor is responsible for subfloor preparation, floor installation, cabinet measurements, appliance clearances, and final trim. If different teams are handling different parts of the project, make sure each understands the planned floor height and the manufacturer's installation requirements.
Protecting the new floor is another consideration. If heavy appliances, tools, or construction materials must pass through the kitchen after installation, discuss suitable protection with the installer. The protection method should be compatible with the product and should not trap moisture or damage the surface.
A written schedule and clear scope of work can help reduce delays. If the existing floor or subfloor reveals unexpected damage, pause to understand the issue and approve the necessary repair rather than allowing it to be covered without assessment.
Compare the Full Cost of the Flooring Project
Laminate flooring costs depend on the selected product, room dimensions, installation method, subfloor condition, removal requirements, underlayment, trim, and transitions. A kitchen with an island, multiple cabinet runs, and several appliance openings may require more detailed cutting and coordination than a simple rectangular room.
Ask for an estimate that separates material costs from installation and preparation. Confirm whether the quote includes moving appliances, removing existing flooring, repairing the subfloor, installing transitions, and replacing or adjusting trim. These details help you compare proposals accurately.
Also consider the long-term care requirements of the product. Follow the manufacturer's guidance for cleaning, moisture management, furniture protection, and repairs. A flooring choice that suits the household's maintenance habits can help preserve the appearance of the kitchen over time.
Get the Details Right Before Installation Day
Laminate can be an attractive choice for a kitchen when the product suits the room and the installation is planned carefully. The most important decisions often happen before the first plank is installed: where the cabinets and island will sit, how appliances will fit, how the floor will move, and how the finished edges will look.
Confirm the product's instructions, inspect the subfloor, evaluate moisture conditions, and coordinate the flooring plan with cabinetry and appliances. These steps help prevent avoidable issues and create a kitchen that looks cohesive while meeting the practical needs of the household.
Factory Flooring Direct serves homeowners in Lake Point and Draper, Utah. If you are updating your kitchen or planning a larger interior renovation, explore the laminate flooring collection and contact Factory Flooring Direct to discuss your flooring project and plan an installation that works with your kitchen's layout.


