

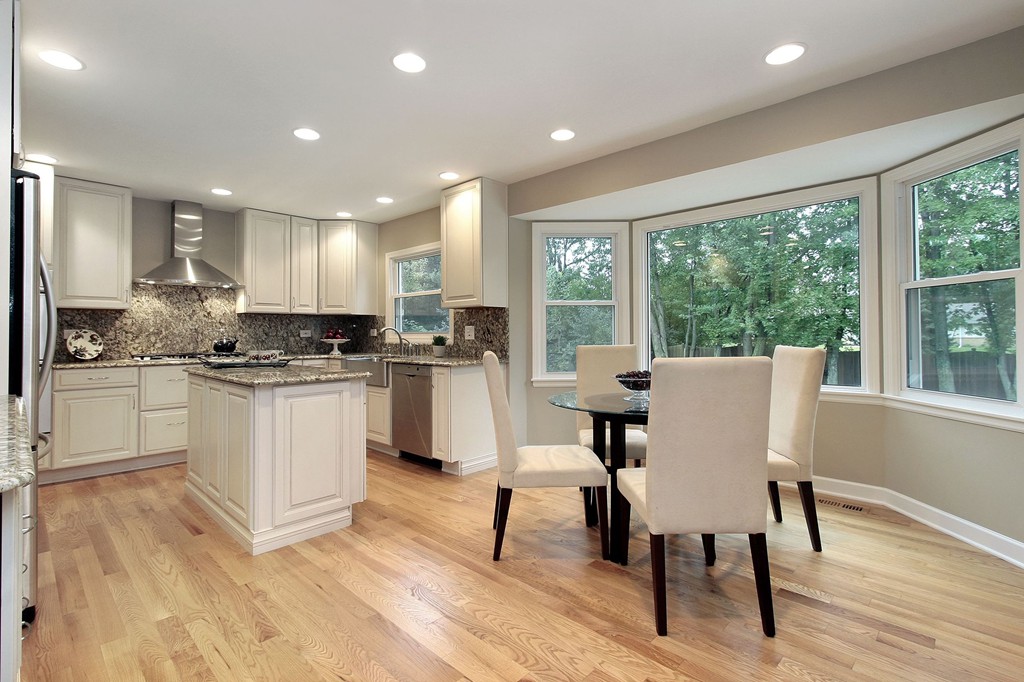
When people picture a home renovation, they usually imagine the visible details first: a new kitchen, fresh paint, updated cabinets, or furniture that finally fits the room the way they wanted. Flooring often enters the conversation later. Yet flooring is one of the largest visual surfaces in a home, and it quietly influences almost everything placed above it. The color of the walls, the warmth of a room, the way natural light moves across the space, and even how large a room feels can all change when the floor changes.
That is why choosing between tile, carpet, and laminate is about much more than deciding what looks attractive in a showroom. Each flooring type creates a different foundation for a room. At Factory Flooring Direct, with locations in Lake Point and Draper, UT, homeowners can explore flooring options with the bigger picture in mind rather than treating each room as an isolated project. Explore tile flooring options to see how a durable surface can become part of the overall design of your home.
Think About the House Before You Think About the Room
One of the easiest mistakes in flooring design is choosing each floor independently. A homeowner may fall in love with one material for the kitchen, another for the hallway, and something completely different for the bedrooms without considering how those choices meet. The individual floors may all look good, but the house can end up feeling visually disconnected.
A better approach is to think about the home as one composition. You do not necessarily need the same flooring everywhere. In fact, using different flooring materials can give each area its own personality. The key is creating relationships between them.
For example, a hard surface in the kitchen can transition into a softer carpeted living area, while laminate can provide a practical surface in spaces where the appearance of wood is desired. The colors do not have to match perfectly. They simply need to work together. Similar undertones, complementary shades, and thoughtful transitions can make several flooring materials feel intentional rather than random.
This approach is especially useful in open-concept homes, where one flooring decision can remain visible from several rooms. What appears to be a kitchen flooring choice may actually become part of the visual identity of the dining area, living room, hallway, and entry.
Tile Creates a Sense of Structure
Tile has a unique ability to make a space feel established. Its hard surface, defined lines, and wide range of patterns can create anything from a clean contemporary appearance to a more traditional atmosphere. Because tile can be arranged in different layouts, it is also a material that can become part of the architecture of a room rather than simply sitting underneath the furniture.
Consider an entryway. This is the first flooring surface many guests encounter, so durability matters, but so does visual impact. Tile can establish a strong beginning to the home. From there, a related color or pattern can help transition into other flooring materials.
Tile can also work particularly well in areas where homeowners want a floor that feels visually substantial. Kitchens, bathrooms, laundry spaces, mudrooms, and other active areas can benefit from a surface that looks deliberate and structured.
The design possibilities are another advantage. A larger tile can make a space feel more open, while smaller formats can create greater visual rhythm. Neutral tile can quietly support cabinets and countertops, while a stronger pattern can become a defining feature. The right choice depends on whether you want the floor to lead the room or support everything else in it.
Carpet Changes the Emotional Temperature of a Room
If tile creates structure, carpet can create softness. It changes not only how a room looks but how it feels when someone enters it. The visual texture of carpet immediately makes a space feel more comfortable and relaxed, which is one reason it continues to be an important flooring choice for bedrooms, family rooms, and other areas designed around comfort.
Carpet also has a different relationship with furniture. A sofa, bed, reading chair, or play area can feel more naturally grounded when surrounded by a softer flooring surface. Instead of emphasizing every hard line in the room, carpet can visually blend the elements together.
Color matters enormously with carpet. A light neutral can make a room feel airy and calm, while deeper shades can make a large room feel more intimate. Texture can add another layer of personality without requiring a dramatic color. This makes carpet particularly useful when the rest of the room already contains strong visual features.
Rather than asking whether carpet is fashionable, ask what you want the room to feel like. If the answer is warm, comfortable, quiet, relaxed, or inviting, carpet may be the material that supports that goal most naturally.
Laminate Can Connect Style and Practicality
Laminate occupies an interesting position between design flexibility and everyday practicality. It can provide the visual character associated with wood while giving homeowners another option for areas where they want a durable, attractive flooring surface.
Its versatility makes laminate useful when homeowners want continuity between rooms. A wood-look laminate can visually connect spaces without requiring every room to use exactly the same flooring material. It can also complement tile and carpet because wood-inspired tones often work naturally alongside both hard and soft surfaces.
When selecting laminate, look beyond the basic color. Consider the undertone, plank appearance, room lighting, surrounding cabinetry, wall colors, and furniture. A floor that looks perfect under bright showroom lighting may appear very different in a room with warm artificial light or limited natural light.
The goal is not simply to find a beautiful laminate. It is to find one that makes sense in the environment where it will live.
The Most Important Flooring Decision May Be the Transition
Homeowners often spend considerable time choosing individual flooring products but very little time thinking about what happens where those products meet. Yet transitions can determine whether a multi-floor home feels professionally designed.
Imagine a hallway where laminate meets carpet. The change should look deliberate. The same principle applies when tile meets another hard surface. Flooring materials should meet in a way that respects the architecture of the room rather than making the transition look like an afterthought.
Color can help. So can direction. If a laminate plank runs toward a tiled space, the direction of the planks can influence how the transition is perceived. Likewise, a carpet color that shares a subtle undertone with nearby tile can make the two materials feel connected.
This is why it helps to consider all the flooring choices together, even if the installation will happen at different times.
Build the Flooring Story Around How You Live
The best flooring plan is rarely the one that follows a trend most closely. It is the one that fits the way the household actually uses the home. A busy family may prioritize easy-care surfaces in active areas. Someone designing a quiet retreat may place greater emphasis on softness and warmth. A homeowner preparing for a major remodel may want flooring choices that work with new cabinets, countertops, paint colors, and furniture.
Tile, carpet, and laminate each bring something different to the design. The trick is understanding those differences instead of asking one material to perform every job.
For homeowners in Lake Point and Draper, UT, Factory Flooring Direct can be part of that planning process. Whether you are comparing tile, laminate, or carpet for one room or trying to create a more connected flooring plan throughout your home, thoughtful choices can make the finished space feel far more intentional. When you are ready to discuss flooring options for your project, contact Factory Flooring Direct and start building a floor plan that works with the home you want to create.


