

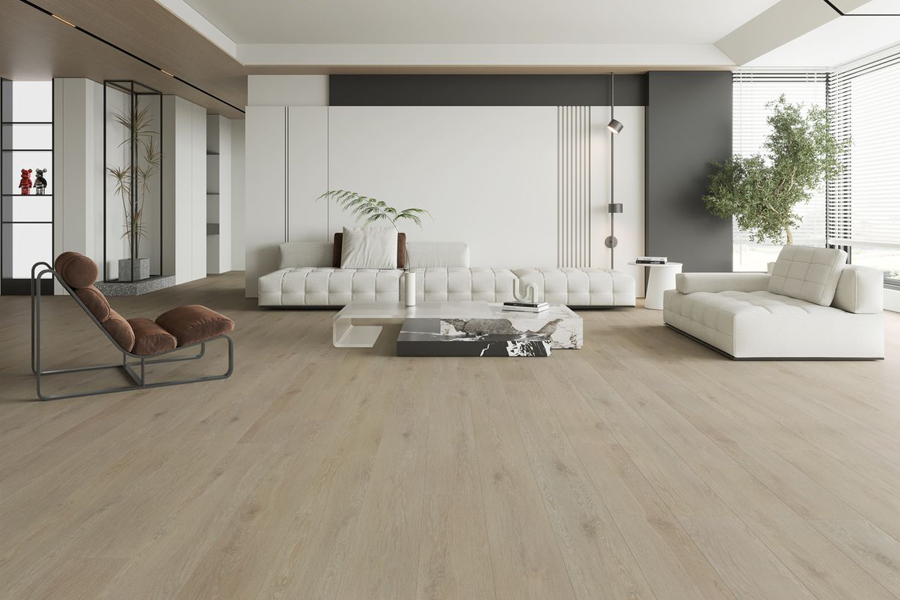
Using more than one flooring material in a home can feel risky. Some homeowners worry that mixing tile, carpet, and laminate will make the house look pieced together. Others respond by using one flooring type everywhere, only to discover that different rooms have very different needs. The real answer is somewhere between the two extremes.
A home can absolutely use multiple flooring materials and still feel cohesive. The secret is not making everything identical. It is giving every flooring choice a reason to exist. Factory Flooring Direct, with locations in Lake Point and Draper, UT, offers tile, carpet, and laminate options that can be considered individually while still being planned as part of the same home. Explore tile flooring when you are looking for a way to give a specific area a defined foundation without sacrificing the larger design vision.
Start With Zones Instead of Rooms
Rather than thinking only in terms of kitchens, bedrooms, hallways, and living rooms, think about zones. A home has active zones, quiet zones, social zones, transition zones, and spaces where people move between indoors and outdoors.
This way of thinking makes flooring decisions more logical.
A kitchen may be an active zone. A bedroom may be a quiet zone. A family room may be a social zone. A hallway is a transition zone. Each space can have a different flooring requirement, and that requirement can guide the material selection.
Tile may make sense where a defined, hard surface is desirable. Carpet may make sense where softness and comfort are priorities. Laminate may make sense where homeowners want a versatile, wood-inspired appearance.
Once the zones are understood, choosing different flooring materials becomes less about decorating and more about designing the home around how it is actually used.
Give Tile a Purpose
Tile becomes most effective when it has a clear design or functional purpose. Instead of covering an entire house with tile simply because it is durable, consider where its characteristics can have the greatest impact.
An entry can benefit from the visual definition of tile. A kitchen can use it to establish a clean foundation beneath cabinetry and appliances. A bathroom can use tile to create a cohesive hard-surface environment. A laundry or mudroom can also benefit from a flooring choice that visually communicates that the space is built for activity.
Tile also gives homeowners an opportunity to introduce pattern without relying on wallpaper, furniture, or accessories. The layout can create movement, while the color can either stand out or blend into the broader palette.
The important part is restraint. If every room has a completely different tile style, the house can quickly lose its visual rhythm. Choose tile where it contributes something meaningful.
Use Carpet Where Comfort Matters Most
Carpet does not need to compete with hard-surface flooring. Its strength is different. It changes the emotional quality of a space by adding softness, warmth, and texture.
Bedrooms are natural candidates because comfort is usually more important there than making a dramatic visual statement. Family rooms can also benefit from carpet when the goal is to create an inviting environment where people sit, relax, watch movies, read, or spend time together.
Carpet can also help visually separate a quiet zone from a more active part of the home. Imagine a house where the main circulation areas use a hard surface and the bedrooms transition into carpet. The change communicates something without requiring a wall or door.
That is one of the most useful qualities of flooring: it can divide spaces visually while allowing the overall architecture to remain open.
Let Laminate Create the Bridge
Laminate can be especially useful when a homeowner wants to connect different areas of the home. Its wood-inspired appearance can provide warmth between more structured surfaces and softer flooring.
Imagine a home where the entry uses tile, the main living area uses laminate, and the bedrooms use carpet. Each material has a role. The tile creates definition at the entrance. The laminate creates visual continuity through the central living spaces. The carpet creates comfort in the private areas.
The result does not feel random because the flooring changes for a reason.
Color can strengthen that relationship. A laminate tone that shares warmth with the tile and complements the carpet can make the entire palette feel intentional. You do not need exact matches. You need compatibility.
Choose a Whole-Home Color Family
One of the simplest ways to make different flooring materials work together is to establish a color family before selecting individual products.
Maybe the home is built around warm neutrals. Maybe the design uses cooler gray undertones. Perhaps natural earthy shades are the foundation. Whatever the direction, choosing flooring within a compatible palette gives the house a common visual language.
This does not mean every floor should be beige, brown, gray, or any other single color. Variation is what gives the home personality. The goal is simply to avoid flooring choices that seem to belong to completely different design stories.
Pay particular attention to undertones. Two floors may both appear neutral but have different underlying colors. When they meet, the difference can become more noticeable than expected.
Transitions Are Part of the Design
The point where two flooring materials meet deserves the same attention as the flooring itself. A transition can either reinforce the design or make the materials look accidentally separated.
Consider the direction of a laminate installation as it approaches a tiled area. Consider where a carpeted room begins in relation to the doorway. Consider whether the transition occurs naturally at an architectural boundary or in the middle of an open area.
Whenever possible, use the home's architecture to help determine where flooring changes should occur. Doorways, room divisions, islands, hallways, and other natural boundaries can provide logical stopping points.
When flooring changes in a place that makes architectural sense, the eye accepts the difference more easily.
Open Floor Plans Need Even More Planning
Open-concept homes make flooring decisions more challenging because multiple areas may be visible at the same time. A kitchen, dining area, and living room may technically be separate zones, but visually they can behave as one large space.
This is where flooring consistency becomes particularly important.
If several materials are used in an open area, the changes should have a clear purpose. You might use tile to define the kitchen and laminate to visually anchor the living area. Or you may choose one material for the connected spaces and reserve carpet for a separate room.
The best choice depends on the architecture and the atmosphere you want. What matters is that the flooring plan is created before installation rather than being assembled one decision at a time.
Do Not Let Trends Make the Decisions for You
Flooring trends can be useful for discovering new colors, patterns, and styles, but your home has its own architecture and your household has its own needs. A trend that works beautifully in a particular photograph may not translate to your rooms, your lighting, or your lifestyle.
Tile, carpet, and laminate all offer enough variety to create a distinctive home without relying on the latest look. Instead of asking what everyone else is installing, ask what will make your home easier to live in and more enjoyable to come home to.
That question leads to better flooring decisions because it puts the homeowner—not the trend—at the center of the project.
Three Materials, One Home
A house does not need one flooring material to feel unified. It needs a thoughtful plan. Tile can handle and define active spaces. Carpet can bring comfort to rooms where softness matters. Laminate can connect spaces with versatile style and a warm, wood-inspired appearance.
When those choices share a compatible color story and meet at logical transitions, different flooring materials can actually make a home feel more considered. Instead of every room looking the same, each area gets the surface that suits its purpose while still belonging to the same house.
For homeowners in Lake Point and Draper, UT, Factory Flooring Direct can help make that process easier by giving you flooring categories to consider based on how your home is used. Whether your project calls for tile, carpet, laminate, or a combination of all three, the best result comes from planning the entire flooring story before making individual decisions. When you are ready to begin, contact Factory Flooring Direct and start creating a flooring plan that makes every part of your home feel connected.


